
Understanding Your Tangletown Knee Wall Challenge
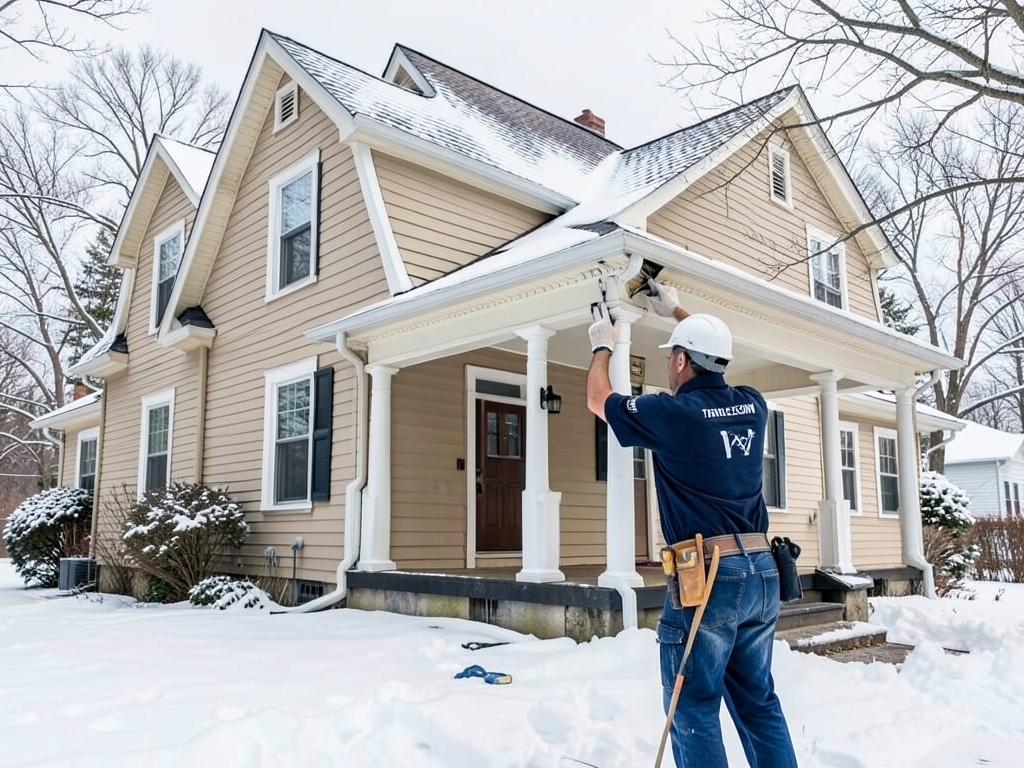
Living in a classic 1.5-story home in Tangletown means dealing with unique ventilation challenges that many newer homes simply don’t face. These charming Cape Cod and Tudor-style houses built throughout the early-to-mid 20th century have a specific architectural feature that creates ongoing headaches: the knee wall attic space.. Read more about Signs Your Attic Insulation is Failing and Destroying Your New Brighton Roof.
The problem starts with how these homes were originally designed. Your upstairs bedrooms sit directly against the roof slope, creating a triangular space behind the walls where the ceiling meets the roof. This knee wall attic area becomes a thermal battleground during Minnesota winters. Warm air from your living space rises and gets trapped in this confined area, while the roof surface above it battles subzero temperatures outside.. Read more about How Thermal Bridging in Your Attic is Creating Ghost Lines on Your Savage Roof.
This temperature differential creates the perfect conditions for ice dam formation. When snow melts on the warm roof section above your knee wall and then refreezes at the colder eaves, you get those damaging ice dams that can cost thousands in repairs. The key to solving this problem lies in understanding how to properly ventilate this tricky space. EPA ventilation guidelines.
The Science Behind Proper Knee Wall Ventilation
Effective ventilation for knee wall attics isn’t about blowing air around randomly. It’s about creating a continuous airflow path that maintains consistent temperatures across your entire roof surface. In Minnesota’s climate zone 6, this becomes even more critical because we experience temperature swings that can exceed 150 degrees between summer and winter.
The physics work like this: cold air enters through soffit vents at your roof’s edge, travels up through baffles in the rafter bays, passes through the knee wall space, and exits through ridge vents at the peak. This creates a neutral pressure zone that prevents warm, moist air from your living space from accumulating in the attic area.
Without this airflow, several problems develop. First, moisture from your breathing, cooking, and daily activities rises and condenses on the cold roof deck. Second, the temperature difference between the conditioned space and the attic creates a stack effect that pulls even more warm air upward through any gaps or penetrations. Third, the lack of proper ventilation means heat builds up in summer, making those upstairs rooms unbearable.. Read more about How to Read a Roofing Estimate Without Getting Confused (A Guide for Southwest Minneapolis Homeowners).
Step-by-Step Knee Wall Ventilation Solution
- Assess Your Current Setup
Start by examining your knee wall space. Look for existing vents, check if there’s insulation blocking soffit vents, and identify any air leaks around light fixtures, plumbing stacks, or electrical penetrations. Many Tangletown homes have had multiple renovations that created new pathways for air leakage.
- Install Proper Soffit Ventilation
Ensure your soffit vents are clear and provide adequate net free area. Minnesota building code requires 1 square foot of ventilation for every 150 square feet of attic floor space, but many older homes fall short of this standard. You may need to install additional vents or clean out insulation that’s blocking existing ones.
- Add Rafter Baffles
Install cardboard or foam baffles in each rafter bay to maintain a clear path from soffit to ridge. These prevent insulation from blocking airflow and protect against wind washing, which is when cold air blows through insulation, reducing its effectiveness. In Minnesota’s climate, baffles are non-negotiable for proper ventilation.
- Seal Air Leaks
This step is crucial but often overlooked. Use spray foam or caulk to seal all penetrations in the knee wall area. Pay special attention to the attic access door, which is often a major source of air leakage. Install weatherstripping around the door frame and consider adding an insulated cover.
- Install Ridge Ventilation
A continuous ridge vent provides the exhaust path for your ventilation system. Make sure it runs the entire length of your roof peak and isn’t blocked by roofing material or ice buildup. In areas like Tangletown where snow loads can be significant, ensure your ridge vent design prevents snow infiltration. Trusted Roofing Contractors in St. Louis Park for Shingle Replacement.
The Critical Role of Air Sealing
Many homeowners focus solely on adding ventilation but forget that air sealing is equally important. The relationship between these two elements determines whether your knee wall ventilation system succeeds or fails. Think of air sealing as creating the boundaries of your ventilation system, while ventilation provides the airflow within those boundaries.. Read more about What Those Annoying Nail Pops on Your Bloomington Roof Actually Mean.
Common air leak locations in Tangletown homes include electrical outlets on exterior walls, plumbing vent stacks that pass through the knee wall area, recessed lighting fixtures, and the joint between the knee wall and the floor. Each of these represents a pathway for warm, moist air to escape into the unconditioned space.
Professional contractors use blower door tests to identify these leaks. This diagnostic tool depressurizes your home and uses smoke or infrared cameras to visualize where air is escaping. In older Minneapolis homes, it’s not uncommon to find that 30% of your heated air is escaping through attic penetrations.
Minneapolis-Specific Ventilation Requirements
Minnesota’s building code has specific requirements for attic ventilation that go beyond basic airflow calculations. In climate zone 6, which includes all of Minneapolis, you need to consider factors like snow load, ice dam potential, and the stack effect created by extreme temperature differences.
The Minnesota Energy Code requires a minimum R-value of 49 in attic spaces, but achieving this in a knee wall setup presents unique challenges. The sloped ceiling area where your knee wall meets the roof deck needs special attention because traditional insulation methods often compress and lose effectiveness in these tight spaces.
Ice dam prevention is perhaps the most critical concern for Tangletown homeowners. The combination of Minneapolis’s heavy snowfall and the freeze-thaw cycles we experience means that even small ventilation deficiencies can lead to major ice dam problems. Proper ventilation keeps the entire roof surface at a consistent temperature, preventing the melt-freeze cycle that creates ice dams.

Cost Considerations for Professional Retrofitting
Professional knee wall ventilation retrofitting in the Twin Cities typically ranges from $3,000 to $8,000 depending on the complexity of your home’s architecture and the extent of work needed. This investment pays for itself through reduced energy bills, prevented ice dam damage, and improved comfort in your upstairs living spaces. Storm Damage Roof Inspections in Plymouth – What to Look for After a Major Storm.
Factors that affect cost include the accessibility of your knee wall space, whether you need structural modifications to accommodate proper ventilation, and the condition of your existing insulation. Homes in Tangletown often require additional work because of their age and the multiple renovations they’ve undergone over the decades.
DIY approaches can save money upfront but often miss critical details. Professional contractors bring diagnostic tools like infrared cameras and blower door testers that identify problems you can’t see. They also understand how to work within Minneapolis’s building codes and can coordinate with other trades if electrical or plumbing modifications are needed.
Common Mistakes to Avoid
Many homeowners make the mistake of adding more insulation without addressing ventilation first. This actually makes the problem worse by trapping heat in the attic space. The right approach is to ensure proper ventilation pathways exist before adding insulation. Choosing the Right Cedar Shake Contractor for Your Minnetonka Home.
Another common error is using the wrong type of insulation in knee wall spaces. Fiberglass batts, while inexpensive, often compress in the tight spaces between rafters and lose their insulating value. Spray foam or dense-pack cellulose are often better choices for these applications.
Ignoring the attic access point is a frequent oversight. Even if the rest of your ventilation system is perfect, a poorly sealed attic door can undo all your other efforts. Weatherstripped, insulated doors with proper latching mechanisms are essential for maintaining the thermal boundary.. Read more about Maintaining the Original Slate or Tile Aesthetic for Your Stillwater Victorian Home.
Long-Term Maintenance and Monitoring
Once you’ve properly ventilated your knee wall attic, regular monitoring ensures it continues to function correctly. Check your soffit vents annually for debris or insulation blockage. Inspect ridge vents after heavy snowfalls to ensure they’re not covered. Look for signs of moisture or condensation in the knee wall space during seasonal transitions.
Ice dam formation is often the first sign that your ventilation system isn’t working properly. If you notice ice building up along your eaves, it’s time to reassess your ventilation strategy. Sometimes small adjustments, like adding more soffit vents or improving air sealing, can resolve issues before they cause major damage.. Read more about How to Spot Hidden Water Damage in Your Armatage Attic Before the Ceiling Starts Sagging.
Professional inspections every few years can catch problems early. A qualified contractor can use thermal imaging to identify hot spots in your roof that indicate poor ventilation, check for moisture damage that might not be visible from inside, and ensure your ventilation system meets current building codes. Roof Inspection.
Comparing Ventilation Approaches
| Ventilation Method | Cost Range | Best For | Climate Suitability |
|---|---|---|---|
| Passive Soffit-to-Ridge | $3,000 – $5,000 | Most 1.5-story homes | Excellent for MN climate |
| Power Vent with Thermostat | $4,000 – $7,000 | Homes with complex rooflines | Good, but needs backup |
| Hot Roof (Unvented) | $6,000 – $10,000 | New construction or major remodels | Excellent for extreme climates |
Energy Efficiency Benefits
Properly ventilated knee wall attics don’t just prevent ice dams; they significantly improve your home’s overall energy efficiency. When your attic space maintains a consistent temperature, your HVAC system doesn’t have to work as hard to heat or cool your upstairs rooms. This translates to lower utility bills year-round.
In summer, good ventilation prevents your attic from becoming an oven that radiates heat down into your living spaces. In winter, it prevents the stack effect from pulling warm air out of your conditioned space. The result is a more comfortable home and reduced strain on your heating and cooling equipment.
Many Tangletown homeowners report 15-25% reductions in their energy bills after properly addressing knee wall ventilation issues. These savings compound over time, often paying for the initial investment within 3-5 years through reduced utility costs and prevented damage repairs. Expert Flat Roof Repair Services for Uptown Businesses and Modern Lofts.
Frequently Asked Questions
Can I just add more insulation instead of ventilating?
No. Adding insulation without proper ventilation actually makes the problem worse by trapping heat in the attic space. You need both proper ventilation pathways and adequate insulation working together to maintain consistent roof temperatures.
How do I know if my knee wall ventilation is working properly?
Signs of proper ventilation include consistent temperatures across your roof surface, no ice dam formation along eaves, and comfortable upstairs room temperatures year-round. Professional thermal imaging can identify hot spots that indicate ventilation problems.
Is powered ventilation better than passive systems?
For most Minneapolis homes, passive ventilation systems are more reliable and cost-effective. They have no moving parts to fail and work continuously without electricity. Powered systems can be useful in specific situations but require backup plans for power outages during storms.
How often should knee wall ventilation be inspected?
Annual inspections are recommended, with more thorough professional assessments every 3-5 years. Check soffit vents for blockage each fall, inspect ridge vents after heavy snow, and monitor for signs of moisture or condensation during seasonal transitions.
Take Action to Protect Your Tangletown Home
Your charming 1.5-story home in Tangletown deserves proper ventilation that protects it from Minnesota’s harsh climate while maintaining its historic character. The combination of proper soffit-to-ridge airflow, comprehensive air sealing, and adequate insulation creates a system that prevents ice dams, reduces energy costs, and extends the life of your roof.. Read more about Why Your 1.5 Story Cape Cod in the Victory Neighborhood Needs Specialized Soffit Intake.
Don’t wait for ice dam damage to force expensive emergency repairs. The cost of professional knee wall ventilation retrofitting is minimal compared to the potential damage from moisture infiltration, structural deterioration, and energy waste. Your home’s comfort, efficiency, and longevity depend on getting this right.
Ready to solve your knee wall ventilation problems? Contact Keystone Roofing Minneapolis today at (651) 588-9277 for a comprehensive assessment of your Tangletown home’s ventilation needs. Our experienced team understands the unique challenges of Minneapolis’s 1.5-story homes and can design a ventilation solution that protects your investment for decades to come. Don’t let another winter of ice dams and uncomfortable upstairs rooms pass by – call us now to schedule your professional evaluation. For more information, visit Department of Energy ventilation resources.
You may also find this helpful. Why Moss is Growing on the North Side of Your Vadnais Heights Roof (And How to Stop It).
You may also find this helpful. Why Vaulted Ceilings in Battle Creek Homes Often Lead to Secret Roof Problems.
You may also find this helpful. Why Many Mac-Groveland Bungalows Need Custom Flashing Around Wide Chimneys.
{
“@context”: “https://schema.org”,
“@type”: “BlogPosting”,
“headline”: “How to Properly Ventilate the Tricky Knee Walls in Your Tangletown Story and a Half Home”,
“description”: “Struggling with ice dams or hot upstairs rooms in your Tangletown 1.5-story home? Learn how to properly ventilate knee walls to prevent moisture damage and improve comfort.”,
“wordCount”: 2006,
“datePublished”: “2026-05-30T13:53:00.000Z”,
“dateModified”: “2026-05-30T13:53:00.000Z”,
“inLanguage”: “en-US”,
“mainEntityOfPage”: {
“@type”: “WebPage”,
“@id”: “https://keystoneroofingminneapolis.com”
},
“publisher”: {
“@type”: “LocalBusiness”,
“name”: “Keystone Roofing Minneapolis”,
“url”: “https://keystoneroofingminneapolis.com”
},
“author”: {
“@type”: “Organization”,
“name”: “Keystone Roofing Minneapolis”,
“url”: “https://keystoneroofingminneapolis.com”
},
“image”: {
“@type”: “ImageObject”,
“url”: “https://keystoneroofingminneapolis.com/wp-content/uploads/2026/03/how-to-properly-ventilate-the-tricky-knee-walls-in-1.png”
}
}
{
“@context”: “https://schema.org”,
“@type”: “RoofingContractor”,
“name”: “Keystone Roofing Minneapolis”,
“url”: “https://keystoneroofingminneapolis.com”,
“address”: {
“@type”: “PostalAddress”,
“addressLocality”: “Minneapolis”
},
“areaServed”: {
“@type”: “City”,
“name”: “Minneapolis”
}
}
{
“@context”: “https://schema.org”,
“@type”: “FAQPage”,
“mainEntity”: [
{
“@type”: “Question”,
“name”: “Can I just add more insulation instead of ventilating?”,
“acceptedAnswer”: {
“@type”: “Answer”,
“text”: “No. Adding insulation without proper ventilation actually makes the problem worse by trapping heat in the attic space. You need both proper ventilation pathways and adequate insulation working together to maintain consistent roof temperatures.”
}
},
{
“@type”: “Question”,
“name”: “How do I know if my knee wall ventilation is working properly?”,
“acceptedAnswer”: {
“@type”: “Answer”,
“text”: “Signs of proper ventilation include consistent temperatures across your roof surface, no ice dam formation along eaves, and comfortable upstairs room temperatures year-round. Professional thermal imaging can identify hot spots that indicate ventilation problems.”
}
},
{
“@type”: “Question”,
“name”: “Is powered ventilation better than passive systems?”,
“acceptedAnswer”: {
“@type”: “Answer”,
“text”: “For most Minneapolis homes, passive ventilation systems are more reliable and cost-effective. They have no moving parts to fail and work continuously without electricity. Powered systems can be useful in specific situations but require backup plans for power outages during storms.”
}
},
{
“@type”: “Question”,
“name”: “How often should knee wall ventilation be inspected?”,
“acceptedAnswer”: {
“@type”: “Answer”,
“text”: “Annual inspections are recommended, with more thorough professional assessments every 3-5 years. Check soffit vents for blockage each fall, inspect ridge vents after heavy snow, and monitor for signs of moisture or condensation during seasonal transitions.”
}
}
]
}
{
“@context”: “https://schema.org”,
“@type”: “HowTo”,
“name”: “How to Ventilate Knee Wall Attics”,
“step”: [
{
“@type”: “HowToStep”,
“position”: 1,
“name”: “Assess Your Current Setup”,
“text”: “Start by examining your knee wall space. Look for existing vents, check if there’s insulation blocking soffit vents, and identify any air leaks around light fixtures, plumbing stacks, or electrical penetrations. Many Tangletown homes have had multiple renovations that created new pathways for air leakage.”
},
{
“@type”: “HowToStep”,
“position”: 2,
“name”: “Install Proper Soffit Ventilation”,
“text”: “Ensure your soffit vents are clear and provide adequate net free area. Minnesota building code requires 1 square foot of ventilation for every 150 square feet of attic floor space, but many older homes fall short of this standard. You may need to install additional vents or clean out insulation that’s blocking existing ones.”
},
{
“@type”: “HowToStep”,
“position”: 3,
“name”: “Add Rafter Baffles”,
“text”: “Install cardboard or foam baffles in each rafter bay to maintain a clear path from soffit to ridge. These prevent insulation from blocking airflow and protect against wind washing, which is when cold air blows through insulation, reducing its effectiveness. In Minnesota’s climate, baffles are non-negotiable for proper ventilation.”
},
{
“@type”: “HowToStep”,
“position”: 4,
“name”: “Seal Air Leaks”,
“text”: “This step is crucial but often overlooked. Use spray foam or caulk to seal all penetrations in the knee wall area. Pay special attention to the attic access door, which is often a major source of air leakage. Install weatherstripping around the door frame and consider adding an insulated cover.”
},
{
“@type”: “HowToStep”,
“position”: 5,
“name”: “Install Ridge Ventilation”,
“text”: “A continuous ridge vent provides the exhaust path for your ventilation system. Make sure it runs the entire length of your roof peak and isn’t blocked by roofing material or ice buildup. In areas like Tangletown where snow loads can be significant, ensure your ridge vent design prevents snow infiltration. Trusted Roofing Contractors in St. Louis Park for Shingle Replacement.”
}
],
“image”: “https://keystoneroofingminneapolis.com/wp-content/uploads/2026/03/how-to-properly-ventilate-the-tricky-knee-walls-in-1.png”
}
{
“@context”: “https://schema.org”,
“@type”: “BreadcrumbList”,
“itemListElement”: [
{
“@type”: “ListItem”,
“position”: 1,
“name”: “Home”,
“item”: “https://keystoneroofingminneapolis.com”
},
{
“@type”: “ListItem”,
“position”: 2,
“name”: “Blog”,
“item”: “https://keystoneroofingminneapolis.com/blog”
},
{
“@type”: “ListItem”,
“position”: 3,
“name”: “How to Properly Ventilate the Tricky Knee Walls in Your Tangletown Story and a Half Home”
}
]
}
{
“@context”: “https://schema.org”,
“@type”: “Service”,
“serviceType”: “Roofing”,
“provider”: {
“@type”: “LocalBusiness”,
“name”: “Keystone Roofing Minneapolis”,
“url”: “https://keystoneroofingminneapolis.com”
},
“areaServed”: {
“@type”: “City”,
“name”: “Minneapolis”
},
“description”: “Struggling with ice dams or hot upstairs rooms in your Tangletown 1.5-story home? Learn how to properly ventilate knee walls to prevent moisture damage and improve comfort.”
}
